
AI Interior Design for Kitchens: Redesign Your Kitchen from a Single Photo
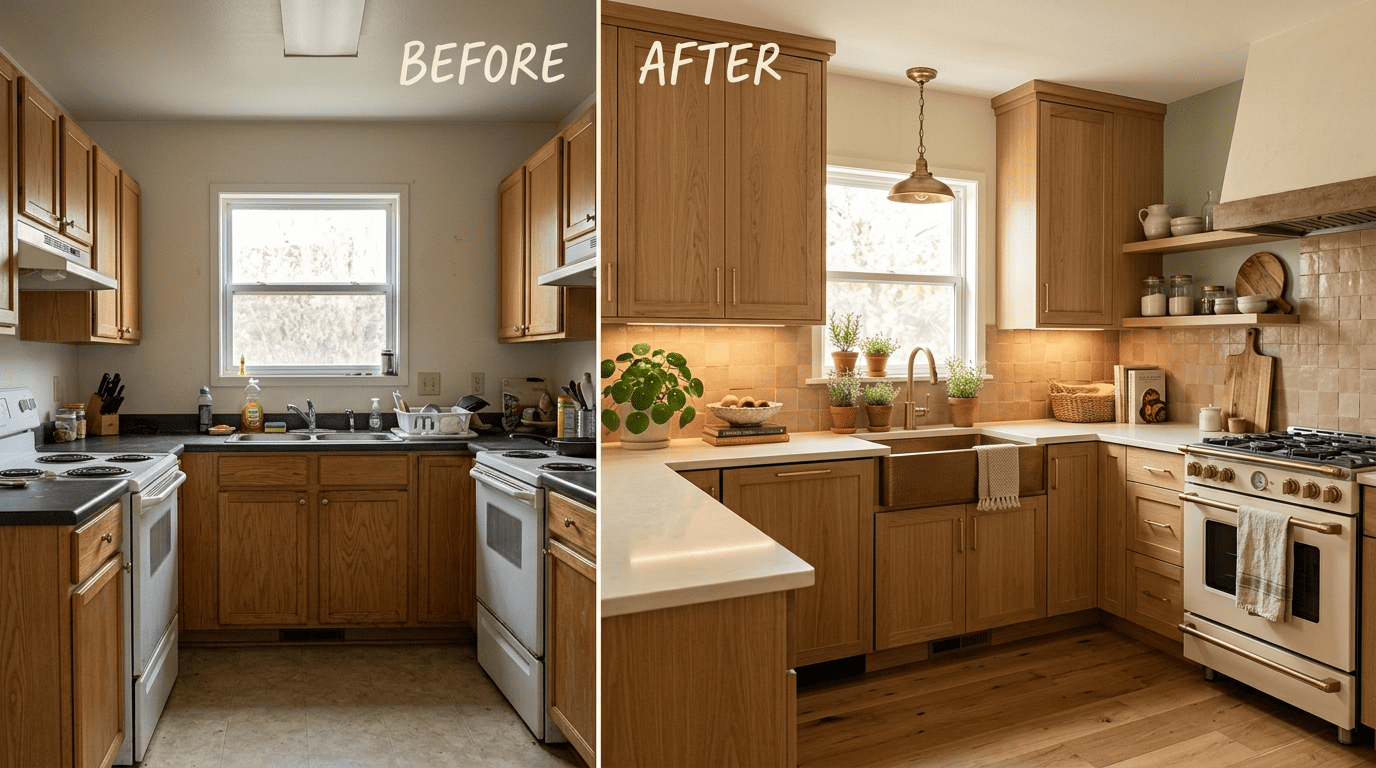
AI interior design has changed how homeowners plan a kitchen remodel — instead of flipping through paint swatches and cabinet catalogs, you upload one photo and let the software do the visualizing. Yes, AI can redesign a kitchen from a single photo in under a minute, generating a photorealistic version of the same room with new cabinets, countertops, and colors.

You upload a photo of your existing kitchen, pick a style, and the AI kitchen design generator returns several photorealistic variations — new cabinet fronts, countertop materials, backsplash tile, wall color, sometimes even a different layout. This isn’t a niche trick anymore: some AI rendering platforms report generating well over a million renders for users across 90-plus countries, a scale that would have been unthinkable for interior visualization software a decade ago.
What Is AI Interior Design for Kitchens?
AI kitchen design is a narrower application of the broader field of AI interior design, focused specifically on the room where lighting, storage, and workflow all have to line up. An AI kitchen design generator takes a photo of a real kitchen and produces a new visual version of it — not a sketch from scratch, but a redesign anchored to your actual walls, windows, and floor plan.
From makeover guesswork to instant visualization
Before AI kitchen remodel tools existed, planning meant collecting paint chips, tile samples, and cabinet catalogs, then trying to imagine how they’d look together in your specific room. Apartment Therapy tested 11 free AI kitchen design tools on the same photo and ran into recurring problems — one render quietly removed the refrigerator, another relocated the window, and results came back with no explanation of what had been changed or why — concluding the renders work best as a jumping-off point for ideas rather than a final decision. The output is a photorealistic render meant for visual planning, not a construction drawing — a distinction most tools state explicitly, since the render shows intent, not measurements a contractor can build from.
Who uses it
An AI interior design assistant serves several different audiences, each with a slightly different goal:
- Homeowners planning a renovation — testing styles before spending money on materials.
- Real estate agents — virtual staging, turning a dated kitchen photo into a marketing-ready image.
- Interior designers — using design your kitchen with AI tools to produce quick concepts for client meetings.
- Contractors — giving clients a visual preview before a formal design phase begins.
Across all of these use cases, the software acts as a fast first pass that narrows down direction before anyone touches a hammer.
How AI Kitchen Design Works: Photo to Render
The mechanics behind AI kitchen design generator tools rely on computer vision, a field of artificial intelligence concerned with how machines interpret images. The system requires a photo of the actual kitchen — it doesn’t work from a blank canvas or a text description alone — and produces a photorealistic render as output within seconds.
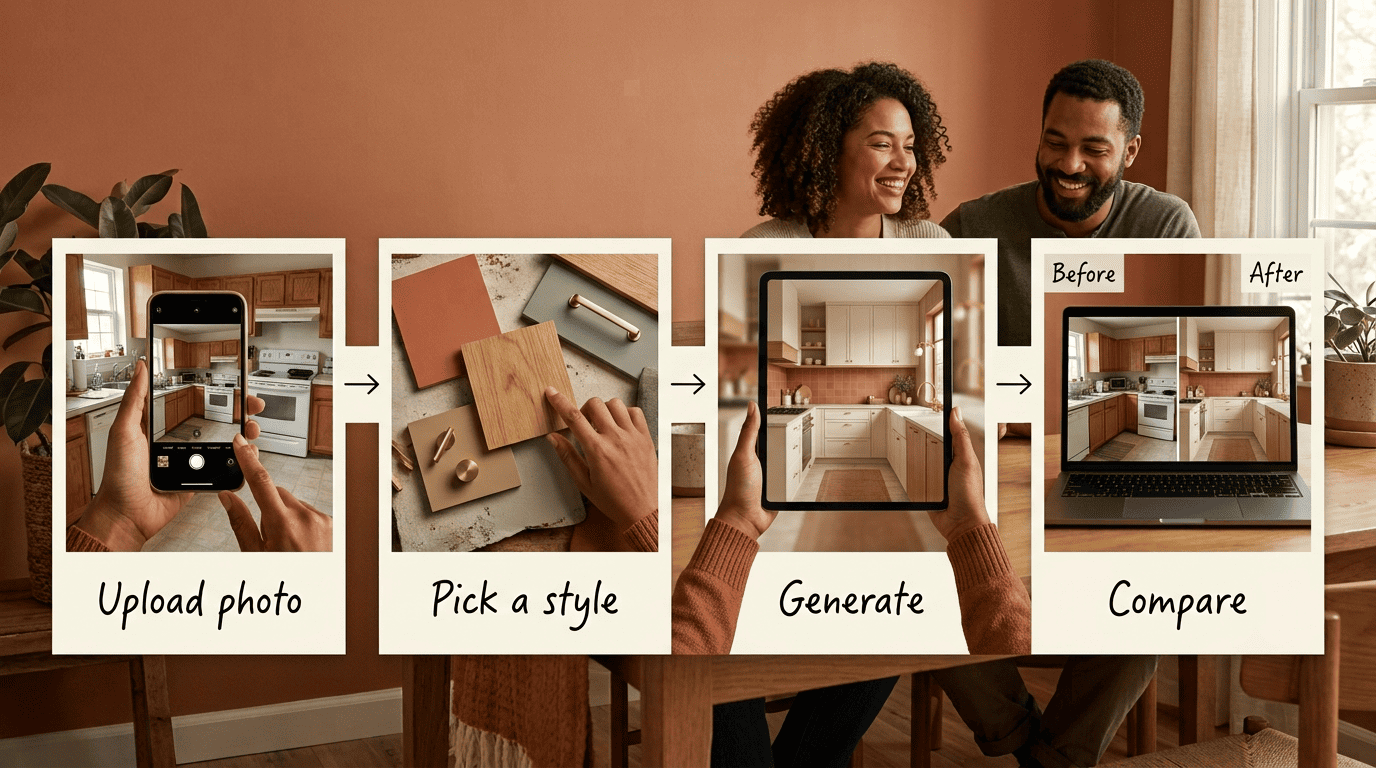
The 4-step workflow
- Upload a photo of your kitchen. Most tools accept JPG, PNG, or WebP files, typically under 10-20MB and at least 1024 pixels wide.
- Choose a style and, optionally, a layout. Select from presets like Modern, Scandinavian, or Farmhouse, and specify a layout if the tool supports it.
- Let the AI generate variations. Most platforms return between one and four design options per request.
- Compare before/after and refine. Review the results side by side with the original photo, download the ones you like, or adjust the prompt and regenerate.
Speed varies by platform, according to each site’s own marketing: MyArchitectAI advertises renders in under 10 seconds, mnml.ai advertises around 15 seconds, and kitchendesign.io advertises up to 60 seconds depending on the complexity of the request.
Computer vision under the hood
The AI reads the boundaries of the room, the lines of existing cabinets, the materials on visible surfaces, and the scale of appliances and light fixtures before generating anything, according to ArchiVinci’s description of its own process. That’s why a new design lands on the real geometry of the kitchen rather than being drawn from nothing. A well-lit, evenly exposed photo taken straight-on produces a noticeably more accurate result than a dim or angled one, since the computer vision model has less ambiguous geometry to interpret.
Key Features of an AI Kitchen Design Assistant
Layout and storage optimization. The AI evaluates work zones and traffic paths, then reorganizes cooking, cleaning, and storage areas so they interact more efficiently. ArchiVinci’s tool specifically recommends L-shaped, U-shaped, galley, peninsula, or island layouts based on the room’s existing footprint.
Color, material, and style transfer. Tools generate personalized color palettes suited to the kitchen’s existing light and proportions, swap countertop and backsplash materials, and apply style transfer — taking a look you like from a reference image and applying it to your own room.
Moodboard-to-render conversion. Some platforms let you feed in a moodboard of inspiration images instead of picking a single named style, and the AI blends those references into one cohesive render.
Furniture and clutter removal. Before generating a new design, several tools can digitally clear countertops and remove furniture that would otherwise interfere with the render, producing a cleaner base to redesign from.
Kitchen Layouts & the Work Triangle
What the work triangle is
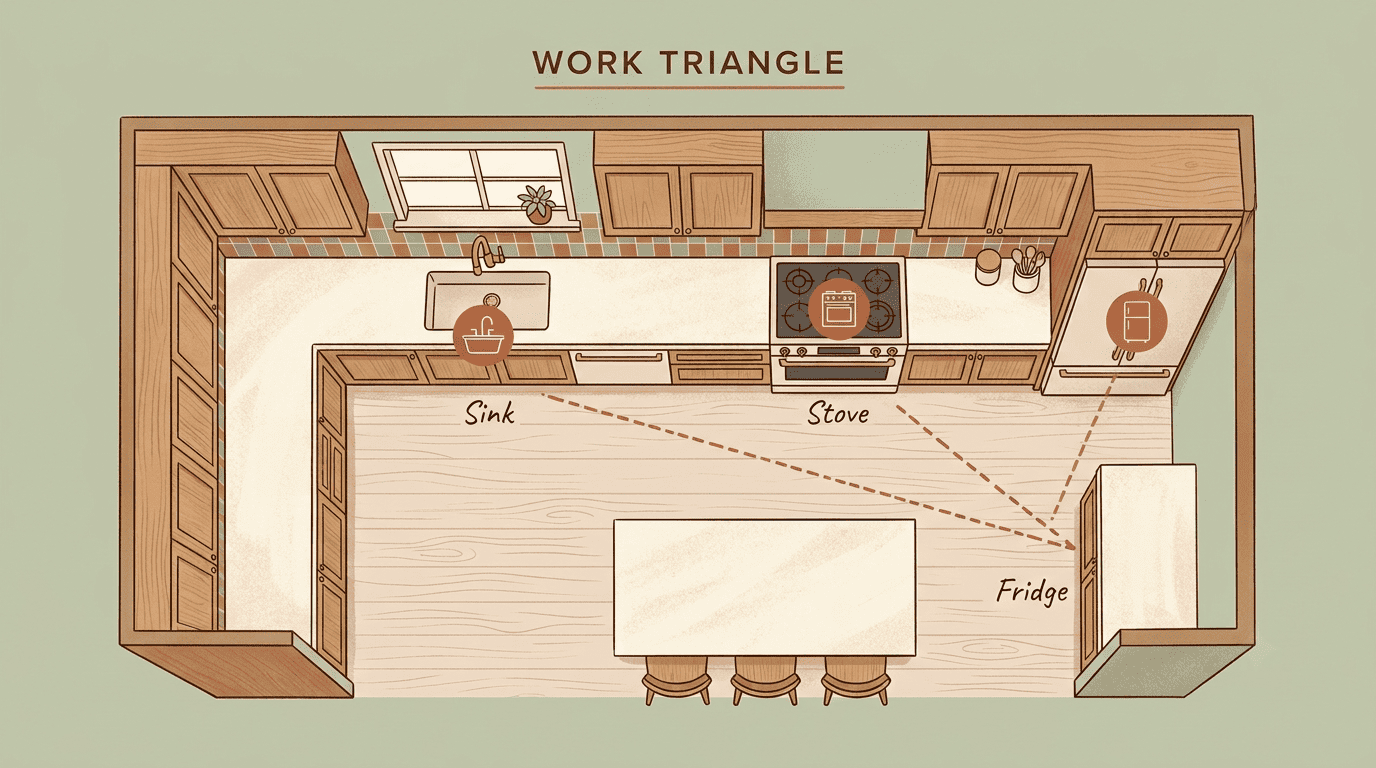
The kitchen work triangle is a classic ergonomics principle: the sink, stove, and refrigerator form three points of a triangle, and the total distance between them — along with the length of each individual leg — is kept within a range so that movement between the three stays efficient. The concept is documented on Wikipedia’s kitchen work triangle entry and forms part of the professional planning standards published by the National Kitchen & Bath Association, the industry body whose Kitchen & Bath Planning Guidelines are a reference point for working designers.
How AI applies it
A capable AI interior design assistant checks whether a proposed arrangement respects that ergonomic spacing, then suggests a layout — L-shaped, U-shaped, galley, or island — sized to the real dimensions of your kitchen rather than a generic template. This is where computer vision and the work triangle principle intersect: the software needs an accurate read of the room’s actual measurements before it can recommend a layout that will function well in practice.
Popular Kitchen Styles the AI Can Generate
Design style libraries have grown substantially across the category, according to each platform’s own marketing pages: kitchendesign.io lists more than 70 styles, kitchengpt.io offers over 100, mnml.ai provides around 40, and easy-peasy.ai includes roughly 30.
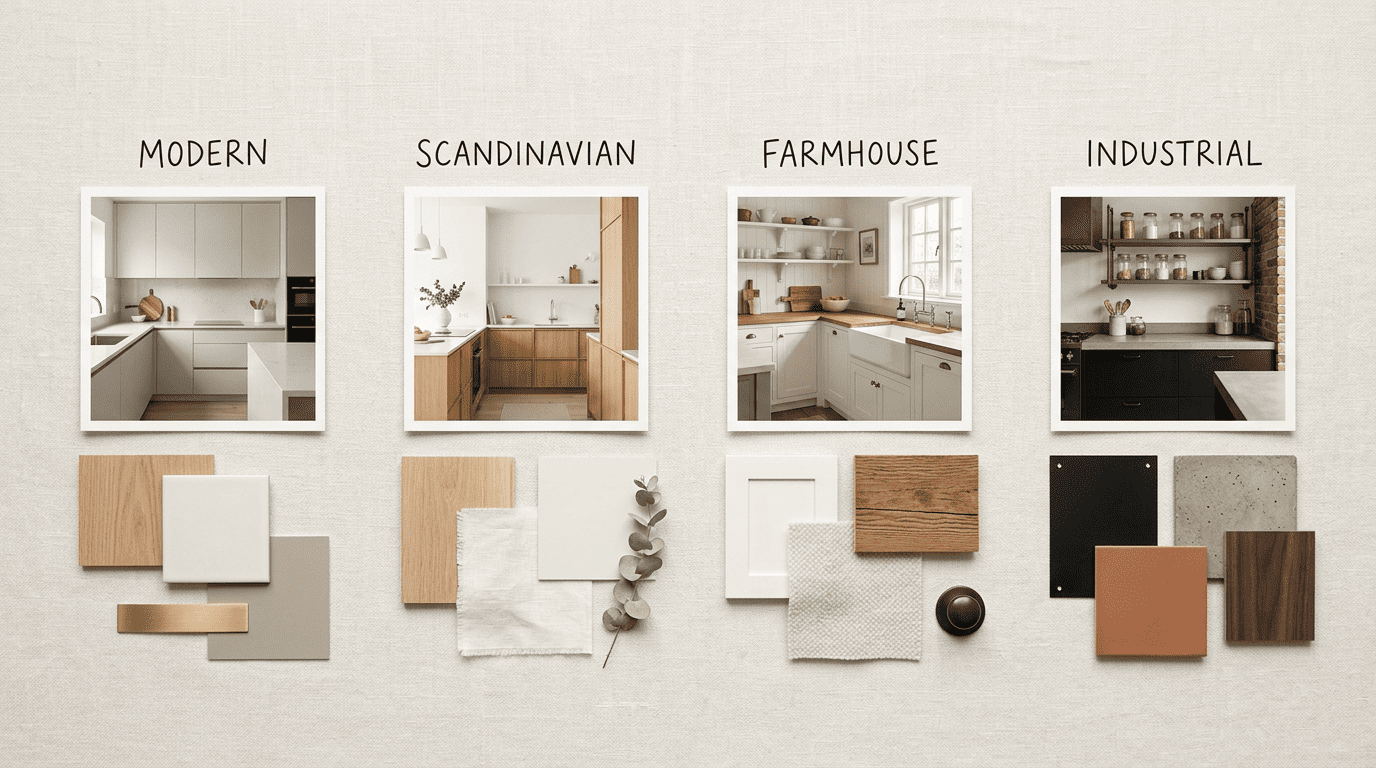
| Style | Signature detail |
|---|---|
| Modern | Flat-panel cabinets, handleless fronts, neutral palette |
| Scandinavian | Light wood tones, white walls, minimal ornamentation |
| Farmhouse | Apron-front sinks, shaker cabinets, warm wood accents |
| Industrial | Exposed brick or metal, open shelving, matte black fixtures |
Scandinavian design in particular draws on a design movement with roots in 1950s Nordic furniture and architecture, characterized by functional simplicity and light materials — a full history of the style is on Wikipedia. Beyond these four, generators typically also cover Japandi, Coastal, Mid-Century, Traditional, Minimalist, Contemporary, Luxury, and Wabi-Sabi presets, giving most homeowners more starting points than a single in-person consultation would.
Free vs Paid: What to Expect
Free tiers and credits
A meaningful share of AI kitchen design generator tools offer usable free access. Home-design.ai and MyArchitectAI both let users generate renders without creating an account — MyArchitectAI advertises around 10 free renders. RoomsGPT advertises 10 free credits per day along with access to more than 60 style presets, which is enough for someone testing a handful of options before committing to a paid plan.
AI vs hiring a designer
| Option | Typical cost | Turnaround |
|---|---|---|
| AI kitchen design generator | $14-19 (credit packs or monthly) | 10-60 seconds per render |
| Human interior designer | $150+ per consultation, $2,500+ for a full concept | Days to weeks |
Paid AI tiers are structured around credits rather than subscriptions in many cases: kitchendesign.io lists a Mini plan at $14/month for 25 designs and a Personal plan at $18/month for 75, while VisualizeAI advertises plans starting around $17/month (billed annually) for around 150 renders. A human designer costs more and takes longer, but brings measurements, engineering knowledge, and contractor coordination that no AI kitchen design generator currently replaces — the honest framing is that AI accelerates the idea stage, not the build stage.
Limitations & Tips for Better Results
Know the limitations
AI renders sometimes distort proportions, ignore stated constraints, swap out or relocate appliances, or invent details that don’t correspond to anything in the original photo — Apartment Therapy flagged these as recurring weaknesses across the tools it tested. That’s why an AI render works best as a starting point rather than a finished plan: the trade association behind professional kitchen and bath planning describes its own purpose this way:
Our mission is to help make it happen through the creation of marketplaces, networks, affiliations and certifications that raise the level of professionalism by inspiring, leading and empowering each member of our community.
National Kitchen & Bath Association
That professional layer — measurements, code compliance, installation — is exactly what an AI render doesn’t replace. Treat the output as inspiration and direction; a licensed professional should still verify dimensions before any construction begins.
How to get the best render
- Shoot in daylight, straight-on, capturing the full width of the kitchen in one frame.
- Clear countertops of clutter before photographing — fewer objects means less for the AI to misinterpret.
- Write a specific prompt that names the style, key materials, and target color rather than a vague request.
- Generate multiple variations and compare them side by side before settling on a direction.
- Cross-check any layout change against your kitchen’s real measurements before treating it as final.
FAQ
Exploring more of your home? See our guides on interior design styles and redesigning a room from a photo.