
AI Interior Design for Living Rooms: Redesign Your Space From a Single Photo
The living room is the hardest room to get right — it has to look beautiful, seat everyone, and still feel like home. AI interior design now lets you snap one photo of your living room and see it reimagined in a new style, layout, and palette in seconds, before you move a single piece of furniture.
This guide shows what AI can (and can’t) do for a living room, how the technology works, and how to go from a bare, cluttered, or dated space to a warm, styled room you actually want to sit in.
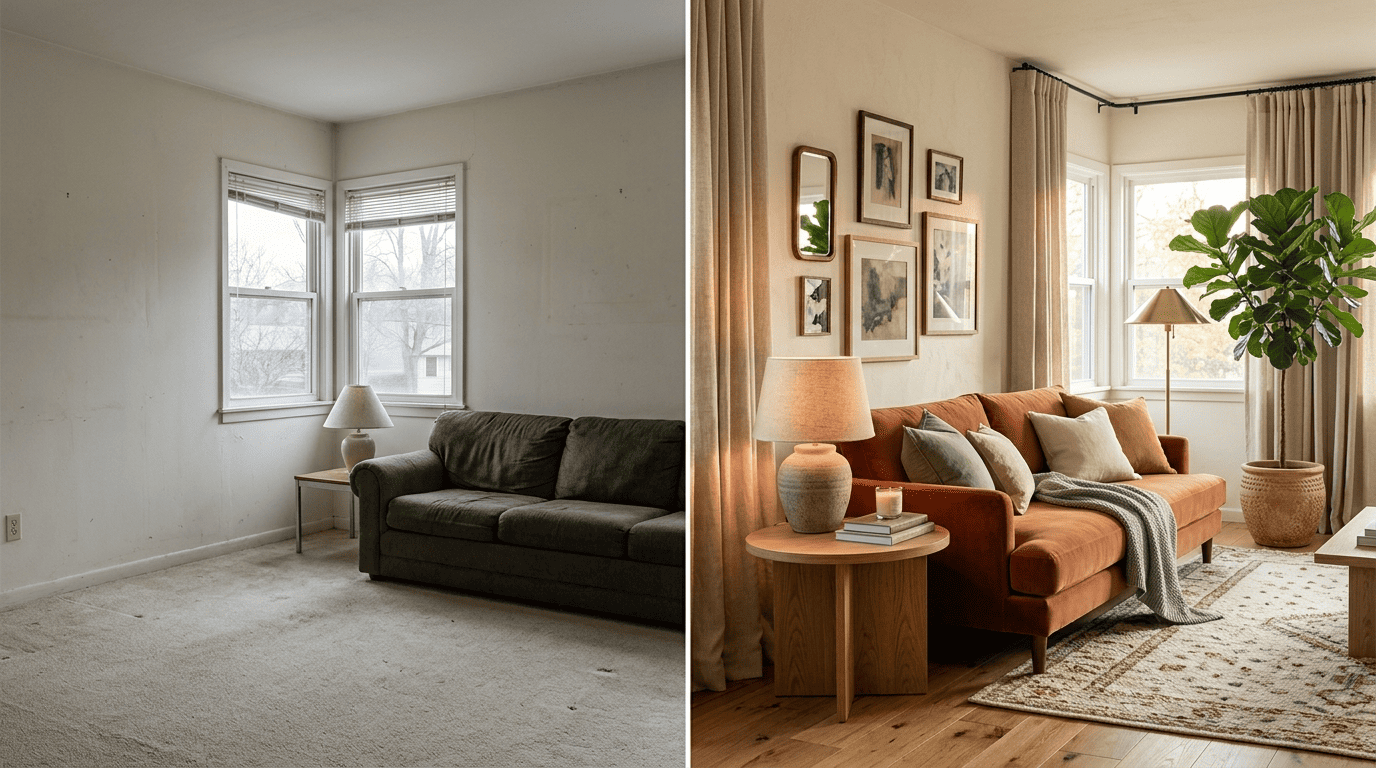
Can AI Really Design a Living Room?
Short answer: yes — for ideas, styling, and visualization. Modern tools redesign a living room from a photo in as little as 15 seconds — most finish well under a minute — and produce photorealistic renders you can compare side by side. Adoption is real: one platform reports 2.1M+ users and 30M+ generated designs across 185+ countries. That scale is only possible because the whole process runs on autopilot — you’re not waiting on a designer’s calendar, you’re waiting on a render queue.
What AI does well
A generative interior tool built for living rooms typically handles:
- Style swaps — the same room reimagined as Scandinavian, industrial, or coastal without touching a single wall.
- Furniture restyling — swapping a dated sectional or coffee table for pieces that match a new direction.
- Wall color testing — previewing paint and accent colors before buying a single can.
- Virtual staging — showing an empty or half-furnished room fully dressed, which is especially useful for listings.
Where a human still wins
AI generates concepts, not construction drawings. It doesn’t order exact products, guarantee a sofa fits to the inch, or replace structural or electrical decisions. The best workflow is to use AI to explore directions fast, then refine the winner with real measurements and real purchases. Think of an AI interior design assistant as a tireless idea partner, not a general contractor.
How AI Interior Design Works
From photo to render
You upload a photo; the AI analyzes the room’s dimensions, layout, and lighting, then regenerates the scene in your chosen style while keeping the architecture in place. Under the hood these tools use generative AI diffusion models (the same family as Stable Diffusion) trained on millions of interior images.

In practice, the model is reading a few signals from your photo before it generates anything new:
- The room’s approximate dimensions and ceiling height.
- The position of windows, doors, and any fixed architecture.
- The existing light source and time of day.
- Any furniture you’ve asked the tool to keep in place.
Floor plans and 3D
Some tools go further: AI floor-plan recognition turns a photo or sketch of a plan into an editable 3D model, and renders can reach up to 8K resolution for print-quality visuals. That extra step matters most when you’re planning a real renovation rather than just browsing ideas, since a 3D model lets you check sightlines and traffic flow that a single flat render can’t show.
Step-by-Step: Redesign Your Living Room With AI
The 3-step flow
- Upload a clear photo of the whole living room in daylight (PNG/JPG works; keep it well-lit and uncluttered).
- Pick a style and intent — restyle the existing room, furnish an empty one, or virtually stage it.
- Generate and compare several options, then download or iterate on the one you love.
Tips for realistic results
A few habits separate a convincing render from a muddled one:
- Shoot the room straight-on rather than from a sharp angle.
- Remove obvious clutter from the frame before you shoot.
- Describe what you want to keep — «keep the fireplace, warm oak floor.»
- Generate a few variations and combine the best ideas rather than settling on the first result.
The first render is a starting point, not the final answer.
Living Room Styles AI Can Apply
Popular directions
Leading tools offer anywhere from roughly 25 to 60-plus styles. For living rooms the crowd-pleasers are warm and layered: Scandinavian (light oak, soft neutrals), Japandi, boho, coastal, and mid-century modern. Each direction reads differently depending on the room’s existing light and finishes, so the same style prompt can look quite different in a north-facing room versus a sun-filled one.
| Style | Signature colors | Feels best in |
|---|---|---|
| Scandinavian | Light oak, white, soft gray | Small or dim living rooms |
| Japandi | Warm wood, charcoal, muted green | Minimal, low-clutter spaces |
| Mid-century modern | Walnut, mustard, burnt orange | Rooms with clean architectural lines |
| Coastal | Sandy neutrals, ocean blue, white | Bright, sun-facing rooms |
| Industrial | Charcoal, brick, exposed metal | Open-plan or loft-style rooms |
Picking a lane matters more than picking a «correct» style, since there isn’t one. A north-facing living room with low ceilings will read cramped in a dark industrial palette but open up nicely in Scandinavian light oak and white, while a bright, sun-filled room can carry moodier tones without feeling closed in. Generating the same room across two or three of these directions is the fastest way to see which one actually suits the light you already have.
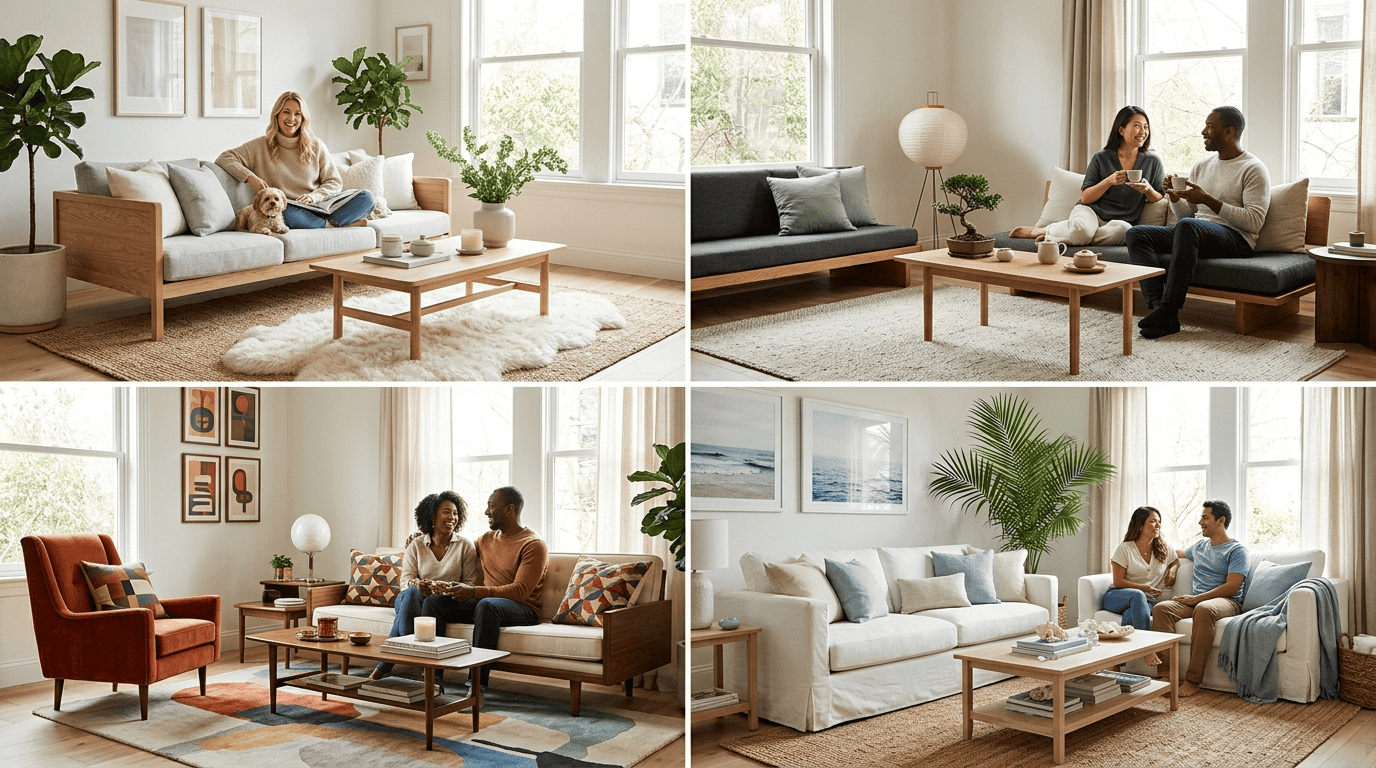
Even so, a style name is only a starting point. The details that make a room feel finished are worth choosing deliberately.
The details are not the details. They make the design.
Charles Eames
That principle applies just as much to an AI-generated living room as to a hand-built one: the render that actually feels finished is the one where the small choices — trim color, rug texture, lamp shape — were considered on purpose rather than left to chance.
Finding your style with AI
Not sure what you like? Generate the same room in five styles and see which one feels like home. It’s the fastest, lowest-risk way to discover your taste before spending on furniture — far cheaper than buying a sofa you’re not sure about and finding out later it doesn’t suit the room.
Furniture Layout and Space Planning
Arranging the room. Beyond looks, AI can suggest where the sofa, rug, and seating should go so the space flows and conversation feels natural — a core part of interior design known as space planning. Rather than guessing at furniture placement from scratch, you get a starting layout tuned to the room’s actual dimensions and traffic paths.
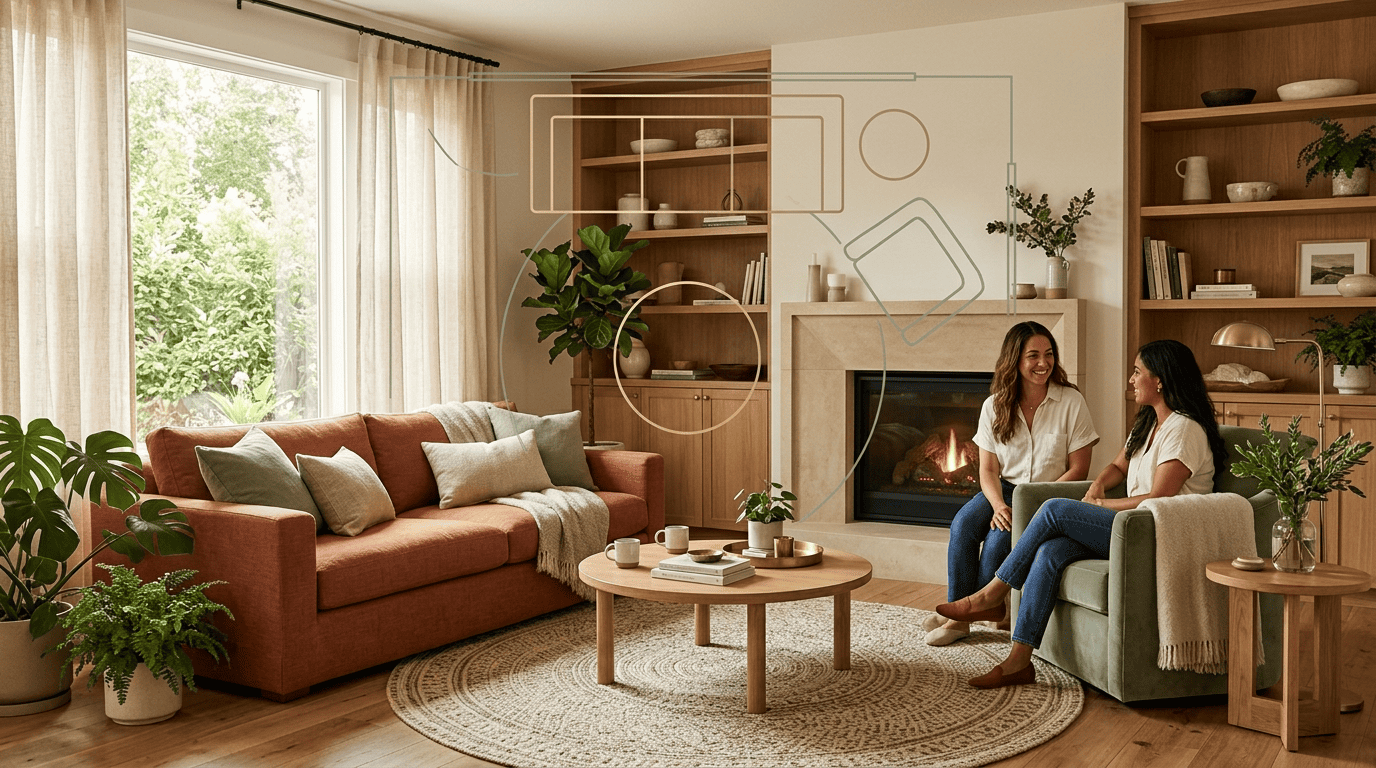
Handling small and awkward rooms. For narrow, open-plan, or oddly shaped living rooms, generate a few layout options to see how zoning — a reading nook, a media wall — opens up the space before you commit to buying anything.
Testing before you buy. Because a layout render costs nothing but a few seconds of generation time, it’s realistic to test three or four furniture arrangements before deciding which one to actually shop for, instead of rearranging real furniture by trial and error.
Color, Light, and Materials
AI can propose a cohesive color scheme for your walls, sofa, and textiles — warm neutrals with terracotta, sage, and natural oak read especially cozy in a living room. Rather than picking paint chips at random, you can see the exact palette applied to your actual walls and furniture before committing to a gallon of paint.
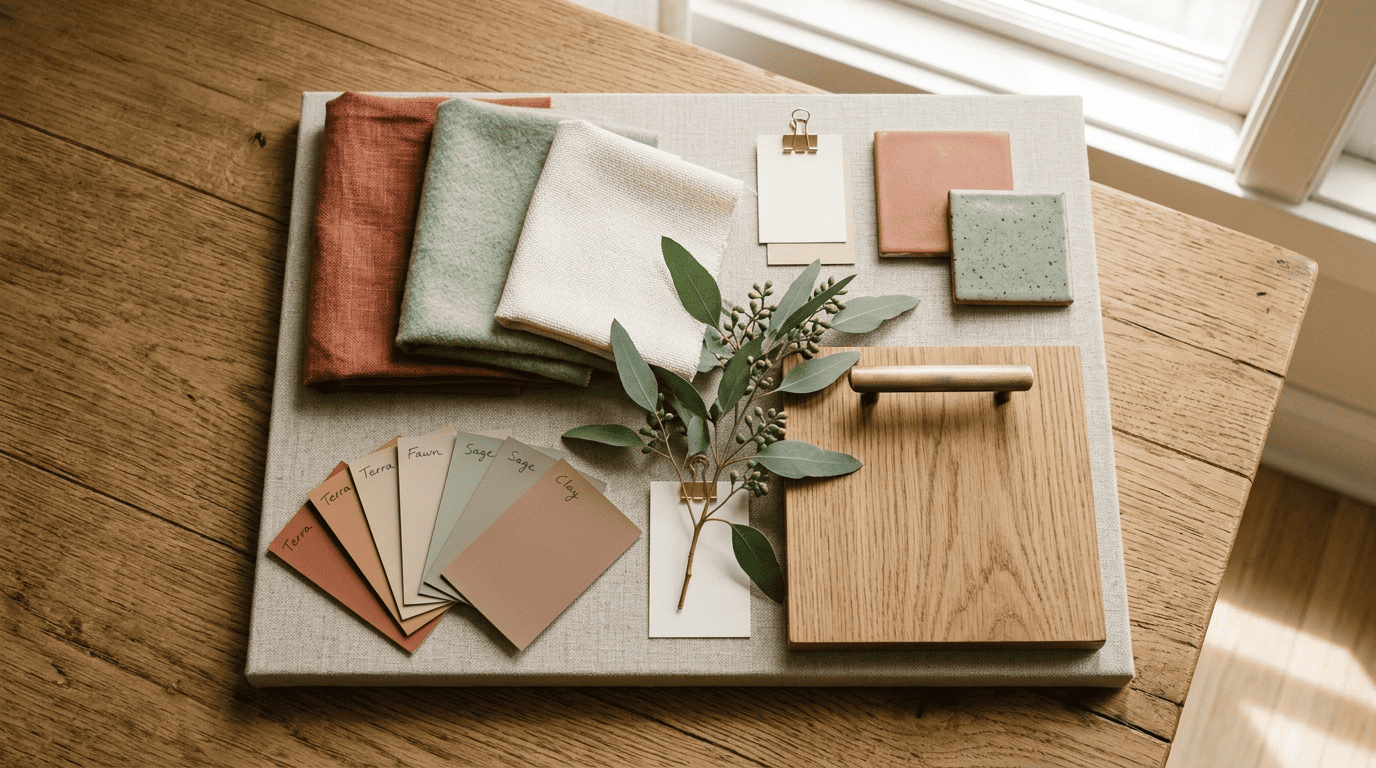
Lighting changes how every one of those colors reads, which is why it’s worth asking for more than one lighting condition. Ask for «warm layered lighting» and generate day and evening versions so the room feels inviting around the clock, not just in the daylight photo you originally uploaded.
Free vs. Paid AI Interior Design Tools
What free gets you
Many tools let you start free with no credit card — a handful of designs or daily credits at full quality — enough to test the idea on your own room.
When to pay
Paid plans unlock:
- Unlimited (or far higher) generation limits.
- Higher render resolution, up to 8K on some platforms.
- Batch virtual staging across multiple rooms or listings.
- Commercial usage rights for real estate and design businesses.
| Free tier | Paid tier | |
|---|---|---|
| Cost | $0, no card required | Monthly or credit-based |
| Generations | Limited (few designs or daily credits) | Unlimited or high-volume |
| Resolution | Standard | Up to 8K on some tools |
| Commercial use | Usually not included | Included |
If you’re a homeowner exploring ideas, free is usually plenty; realtors and designers benefit from paid tiers.
FAQ
Exploring more of your home? See our guides on bedroom design and kitchen design.