
AI Room Layout Planner: Arrange Any Room Perfectly with AI
An AI room layout planner takes a photo or floor plan of your space, detects the walls, doors and windows, and arranges real furniture at true scale — so you can see what fits before you buy or move a thing. According to the Wikipedia entry on floor plans, a scaled drawing has long been the standard way architects and homeowners communicate how a space is organized, and AI tools now automate that process from a single photo.
This guide covers what an AI room planner does, how it works step by step, the professional design rules it applies, and how to start using one for free. Most tools generate 5-20 arrangements per room, enforce a minimum 36-inch walkway, and can read a floor plan from a photo in about 30 seconds. Because you see furniture at true scale before you order it, industry AR-retail data cited by furniture and e-commerce vendors claims up to 71% fewer size-related returns for shoppers who use true-scale previews.

What Is an AI Room Layout Planner?
An AI room layout planner is software that reads a photo or an uploaded floor plan, detects the walls, doors and windows, and then places furniture inside that space at true scale. Instead of guessing whether a sofa will fit against a wall, you see the exact piece — pulled from a catalog of real, purchasable products — sized correctly against your actual room dimensions.
From photo or floor plan to a real layout
The AI reads your uploaded photo or plan, identifies the structural elements (walls, doors, windows), and builds a scaled model of the room. It then drops furniture from its catalog in real dimensions — a 220 cm sofa, for example, appears at its true length against your actual walls, not as a generic icon.
Why it beats guessing
Because the furniture comes from real retailer catalogs — brands like IKEA, Wayfair, Ashley, and Amazon, plus specialty lines such as Pottery Barn — what you place is what you can actually buy. Some platforms, like Home Planner, index more than 400,000 items from over 30,000 brands. That means you can confirm a piece fits, and matches your style, before it ever ships.
How an AI Room Layout Planner Works (Step by Step)
Most AI room layout planner tools follow the same core pipeline: you upload an image, the AI detects the room’s geometry, it proposes several layouts, and you refine the winner into a photorealistic render.

The five-step flow
- Upload a photo or floor plan (JPEG, PNG, or WebP).
- The AI detects walls, doors and windows and builds a 3D model — typically in about 30 seconds for a photo, or 1-2 minutes for an uploaded architectural plan.
- Choose furniture pieces with exact real-world dimensions from the catalog.
- Drag, rotate, and reposition items at true scale within the room.
- Generate a photorealistic render of the finished layout.
Multiple options, fast
Rather than committing to one arrangement, the AI room layout planner typically generates 5-20 variations you can compare side by side in 2D and 3D. Scale is usually set by marking two points a known distance apart — a door width, for instance — and the tool works in either metric or imperial units, so a floor plan in meters and a tape measure in feet both work.
The Design Rules an AI Room Planner Follows
An AI room planner doesn’t just place furniture where it fits visually — it applies clearance and flow rules borrowed from professional interior design practice.
Main walkways stay at least 36 inches (90 cm) wide. High-traffic routes, like the path between a kitchen and dining table, get closer to 120 cm, while secondary walkways can narrow to 18-24 inches. This clearance standard is widely applied by professional interior designers, including members of the American Society of Interior Designers.
Doors need their full swing. The AI checks that a door’s 90-degree arc stays clear of furniture, so nothing blocks it mid-swing.
Bedrooms get dedicated clearances. At least 60 cm of space surrounds the bed on all sides, with 90 cm left on the side used daily for getting in and out, and 90 cm clear in front of a closet or wardrobe door.
According to Wikipedia’s entry on the kitchen work triangle, the primary tasks in a home kitchen are carried out between the cooktop, the sink and the refrigerator — and keeping these three points close, but not too close, together is meant to cut down on wasted steps.
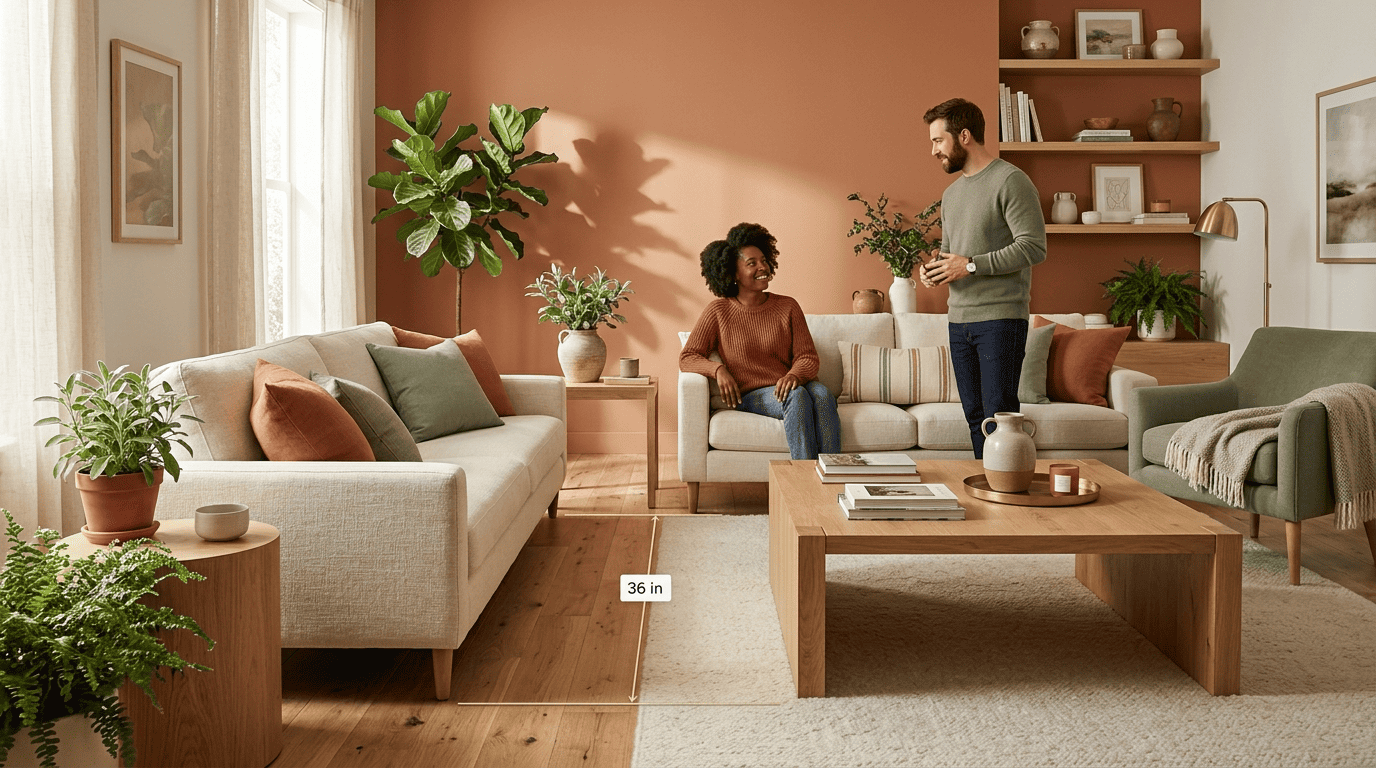
Focal point, conversation, and the work triangle
Seating shouldn’t sit further than 8 feet (2.4-3 m) apart if it’s meant for conversation — beyond that distance, talking across a room starts to feel like shouting. In kitchens, the AI applies the NKBA work triangle guideline: the total distance between sink, stove and refrigerator should stay under 26 feet. Across a room overall, furniture should occupy roughly 60-70% of the usable floor area — enough to feel furnished without feeling crowded. Lighting design typically follows the American Lighting Association’s three-layer approach — ambient, task, and accent — and area rugs are sized so at least the front legs of major seating pieces rest on them.
| Rule | Standard | Why it matters |
|---|---|---|
| Main walkway width | ≥ 36 in / 90 cm | Lets two people pass comfortably |
| High-traffic walkway | ~120 cm | Kitchen-to-dining and similar busy routes |
| Bed clearance | ≥ 60 cm (90 cm on the use side) | Room to move and make the bed |
| Kitchen work triangle (NKBA) | ≤ 26 feet total | Keeps prep, cooking, storage efficient |
| Conversation seating distance | ≤ 8 feet (2.4-3 m) | Keeps conversation comfortable, not shouted |
| Furniture floor coverage | 60-70% of usable area | Furnished feel without crowding |
Planning by Room Type
An AI room layout planner doesn’t apply one generic rule set to every space — it adjusts its logic depending on whether you’re arranging a living room, bedroom, or kitchen.
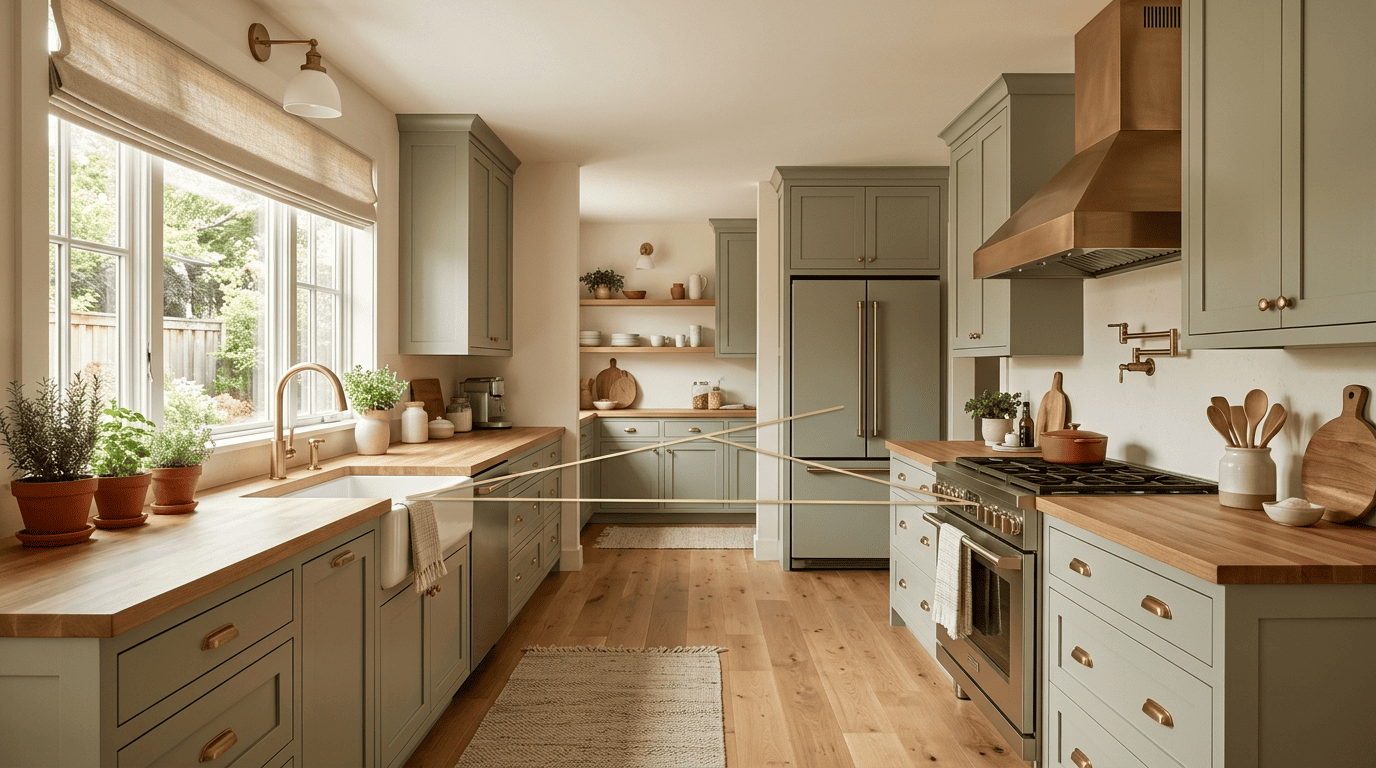
Living room, bedroom, kitchen
In a living room, the priority is conversation grouping around a clear focal point — a television, fireplace, or a window with a view. In a bedroom, the emphasis shifts to clearances around the bed and closet doors, so daily movement stays unobstructed. In a kitchen, the AI room planner checks the NKBA work triangle and keeps prep, cooking, and cleanup zones efficiently connected. The underlying detection and true-scale placement stay the same across every room type in an AI interior design tool; only the rule set applied on top changes.
- Living room: conversation grouping around a focal point
- Bedroom: clearances around the bed and closet doors
- Kitchen: NKBA work triangle and connected work zones
- Home office/dining: scaled furniture checked against the same walkway rules
Layout Mistakes an AI Planner Helps You Avoid
Even careful homeowners repeat the same handful of layout mistakes, and an AI room planner is built specifically to catch them before furniture arrives at the door.
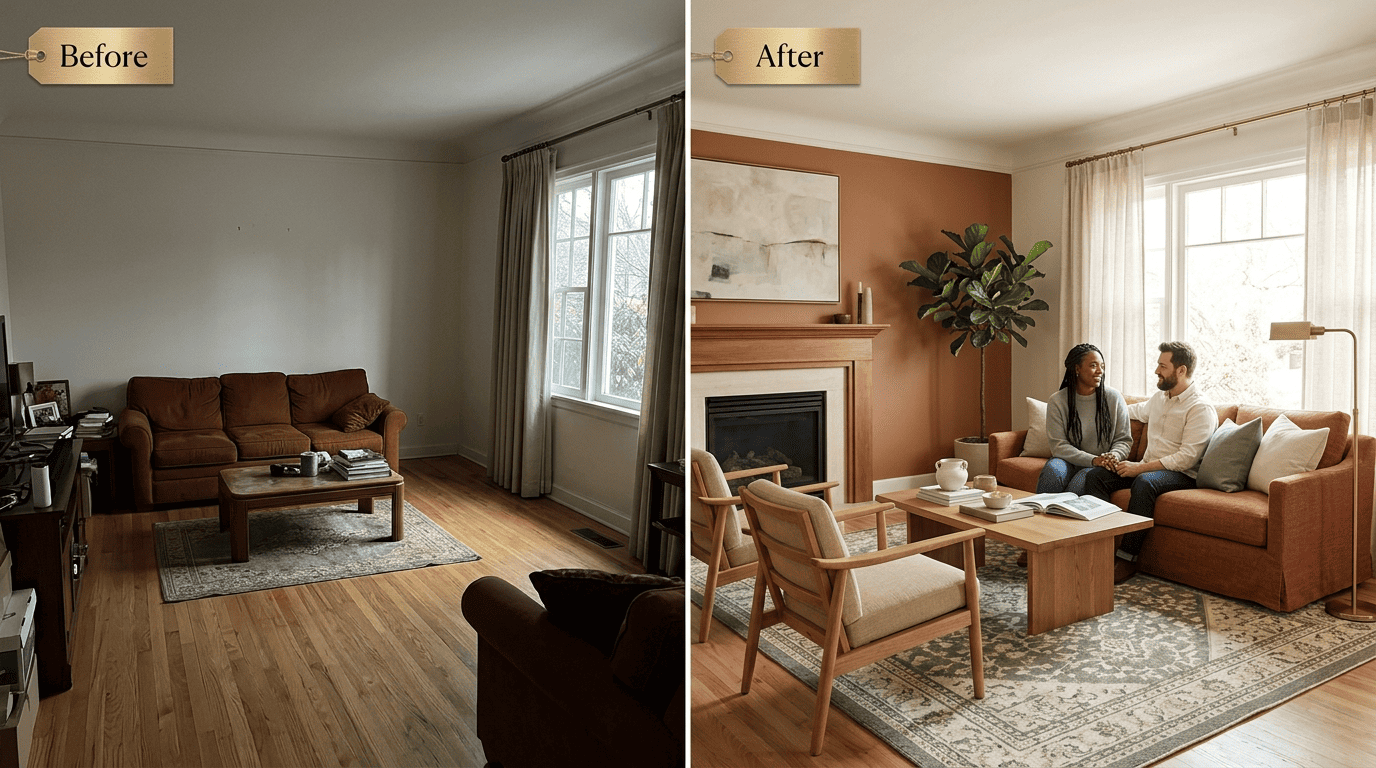
Common errors, caught early
Blocked walkways top the list — a coffee table or ottoman that narrows a main path below the 36-inch threshold. Scale mismatches come next: a sectional that looked modest online but swallows a third of the floor once placed. Other recurring errors include ignoring the room’s natural focal point, leaving dead corners unused, and grouping seating too far apart for real conversation. The AI flags these pinch points — narrow gaps where traffic would bottleneck — before you commit to a final arrangement.
- Walkways narrower than 36 inches / 90 cm
- Furniture sized wrong for the room (scale mismatch)
- No clear focal point for the seating arrangement
- Seating grouped more than 8 feet apart
- Dead corners with no functional purpose
See it at true scale before you buy
Seeing an item at its true scale, in your actual room, before it ships changes buying behavior. Vendors in the AR-retail space claim size-related returns can drop by as much as 71% when shoppers preview furniture this way — a figure worth treating as an industry-reported estimate rather than an independently audited statistic, though directionally it lines up with published case studies of 35-70% reductions from AR try-before-you-buy tools.
Is There a Free AI Room Layout Planner?
Yes — nearly every major AI room layout planner offers a free tier, and several let you start without creating an account at all.
Free to start
Free plans typically cover the basics: upload a photo, get a detected layout, and try a handful of furniture placements. Paid tiers open up automatic AI wall/door detection at higher accuracy, an unlimited furniture catalog, multi-floor projects, and commercial usage rights. Pricing generally starts around $5/month — for example, Planner 5D’s Premium tier begins at $4.99/month, while Layoutr offers €4.99/month or a €19.99 lifetime option.
| Feature | Free tier | Paid tier |
|---|---|---|
| Account required | Often no | Yes |
| AI wall/door detection | Limited or basic | Full accuracy |
| Furniture catalog | Restricted | Unlimited |
| Multi-floor projects | No | Yes |
| Typical price | $0 | From ~$5/month |
| Export resolution | Standard | High-res, contractor-ready |
How to begin in minutes
- Take a clear, well-lit photo of the room, or gather an existing floor plan.
- Upload it to your chosen AI room layout planner.
- Set the scale by marking two points a known distance apart (a door width works well).
- Let the AI detect walls, doors, and windows and propose layouts.
- Adjust furniture placement, compare the 5-20 generated variations, and pick a favorite.
- Export a high-resolution plan you can share with a contractor or keep for shopping reference.
Getting comfortable with an AI room planner usually takes less time than measuring a room by hand with a tape and graph paper — and the output is far more precise.
FAQ
Exploring more of your home? See our guides on building a color palette and living room design.